Modern Home Design Ideas to Make Your Space Feel Fresh and Functional
Modern home design is a deliberate architectural philosophy that prioritizes clean lines, open spatial flow, and a seamless connection between interior living areas and the surrounding natural environment. By leveraging abundant natural light, uncluttered surfaces, and a restrained material palette of glass, steel, and wood, it creates a calm, functional atmosphere that reduces visual noise. This approach delivers tangible benefits such as improved daily efficiency, greater perceived square footage, and a stronger sense of well-being through biophilic integration with the outdoors. To apply it, focus on eliminating decorative excess, choosing multifunctional furniture, and anchoring each room with a single, bold textural or structural feature.
A modern home interior today is defined less by a strict style and more by a feeling of calm, intentional flexibility. It’s about prioritizing daily function over decoration, where every piece earns its place through usability or genuine comfort. Clean lines and neutral backdrops create a quiet stage, but warmth comes from layered textures—linen, wood, and wool—rather than pattern overload. Natural light is the primary design tool, so window treatments are minimal and layouts stay open to let it flow. The key insight here is that a modern space doesn’t have to be cold; it just needs to be edited.
True modern design is less about following trends and more about creating a personalized, low-clutter sanctuary that adapts to how you actually live.
You achieve this by choosing multifunctional furniture, concealed storage, and a restrained palette that lets your daily life—not stuff—provide the character.

Clean lines prioritize purposeful subtraction, not the barren, staged emptiness that often becomes minimalist clutter. The line is drawn where a space loses its functionality for the sake of a photograph. Modern design demands that every remaining object, from a sculptural chair to a single ceramic vase, earns its place through utility or intentional visual weight. If a room feels like a showroom you cannot touch, the minimalist aesthetic has failed. Balanced minimalism relies on contrast: warm textures, organic shapes, and negative space that breathes, rather than a static white void. A room is successful when its clean lines guide the eye and its edited contents support daily living, not when it feels stripped of human presence.
Open-concept layouts achieve coziness and privacy through deliberate spatial segmentation rather than full enclosure. Introduce lowered ceiling planes, such as a dropped soffit above the kitchen island, to visually separate zones without walls. Position tall plants, slatted wood screens, or a double-sided bookcase as permeable dividers that filter sightlines while preserving light flow. Anchor seating areas with deep rugs and layered lighting—task pendants over work zones, dimmable floor lamps in lounging corners—to create distinct moods within one volume. True privacy here comes from acoustic control, not visual barriers, so add upholstered panels or heavy curtains at entry points. Cozy open-concept zoning succeeds when each function has a defined threshold, even if that threshold is implied by furniture orientation or a change in flooring material.
Natural light is the quiet superstar of any modern home, doing more heavy lifting than any trendy paint color. Large, unadorned windows and sliding glass doors blur the line between your living room and the outside world, making compact spaces feel instantly twice their size. The key is how shadows shift, creating an organic, ever-changing art installation on clean plaster walls. Morning sun energizes breakfast nooks while afternoon angles soften a lounge area, so consider sheer linen drapes rather than heavy blinds. This ever-changing play of light is what makes a modern home feel alive. For the best effect, this role of natural light in modern home interior design works best when you use matte, light-reflecting surfaces like limewash paint or polished concrete floors.
For a contemporary look, anchor your modern home design in raw, honest materials like polished concrete, natural oak, and brushed stainless steel. Use large-format porcelain tiles or microcement for seamless floors to enhance spatial flow. Matte black fixtures and brushed brass accents deliver deliberate contrast against neutral palettes. Prioritize textured plaster walls over flat paint to introduce subtle, sculptural depth. Choose quartz composite countertops for durability, paired with back-painted glass or high-gloss lacquer cabinetry for reflective lightness. Integrate warm walnut veneers to prevent industrial coldness, balancing sleek metal and glass. Finish with matte, low-sheen sealants on all stone and wood surfaces to keep the aesthetic muted and homebrella.com refined, not glossy. This material mix creates a sophisticated, tactile, and effortlessly cohesive contemporary interior.
Mixing concrete, glass, and wood without losing warmth begins with scaling: use large-format concrete tiles or a polished slab for the floor, while reserving wood for ceiling beams or a feature wall to inject immediate thermal contrast. Glass partitions, rather than full walls, let daylight filter through, softening concrete’s heaviness, but balance their cool transparency with oiled oak or walnut cabinetry that absorbs light. Layered texture is the key to warmth in this material trio. Rough-sawn wood against troweled concrete prevents the space from feeling clinical or brittle. Choose warm, grey-toned concrete, low-iron glass, and matte finishes to avoid glare and harsh reflections.
Choosing between matte finishes and high-gloss surfaces hinges on light and function. Matte finishes for contemporary walls absorb light, minimizing glare and hiding minor imperfections, which suits high-traffic areas like hallways. Conversely, high-gloss surfaces reflect light to amplify a room’s brightness and visually expand compact spaces, making them ideal for kitchen cabinetry or feature panels. However, gloss demands meticulous upkeep, as smudges and dust are instantly visible. For floors, matte offers a safer, low-slip grip, whereas gloss lends a sleek, almost liquid aesthetic to countertops. Ultimately, reserve gloss for vertical, statement elements and rely on matte for durable, everyday surfaces that prioritize practicality over drama.
For daily life, prioritize sustainable, low-maintenance materials that resist wear without demanding chemical treatments. Choose recycled aluminum or composite decking for exterior zones—they never need sanding or staining, only occasional rinsing. Inside, specify porcelain tiles with a matte finish; their dense body hides scratches and avoids sealing, unlike natural stone. Opt for solid oak with a hard-wax oil finish, which you can spot-repair by hand, rather than polyurethane that requires stripping. Use quartz countertops for their non-porous surface, eliminating daily wiping with harsh cleaners. Finally, select powder-coated steel fixtures over brass—they won’t tarnish, so your maintenance reduces to a damp cloth.
Sustainable, low-maintenance materials cut daily chores by choosing inherently durable surfaces that clean with water alone.
In modern home design, furniture and decor balancing function with visual impact starts with prioritizing pieces that serve daily routines while carrying sculptural or textural weight. Choose a sofa with deep seating and stain-resistant fabric, then anchor it with a low, stone-top coffee table that doubles as storage. Visual impact comes from contrast—pair clean-lined upholstery against a dramatic, oversized wall mirror or a single, hand-thrown ceramic vase. Avoid clutter by limiting decor to three or four intentional objects per surface, allowing each piece to breathe. Lighting operates as both function and art: a slim floor lamp with a dimmer can define a reading nook while casting warm, angular shadows. Ultimately, balancing function with visual impact means every item earns its place through utility or emotional resonance—never sacrificing comfort for style, nor starkness for livability.
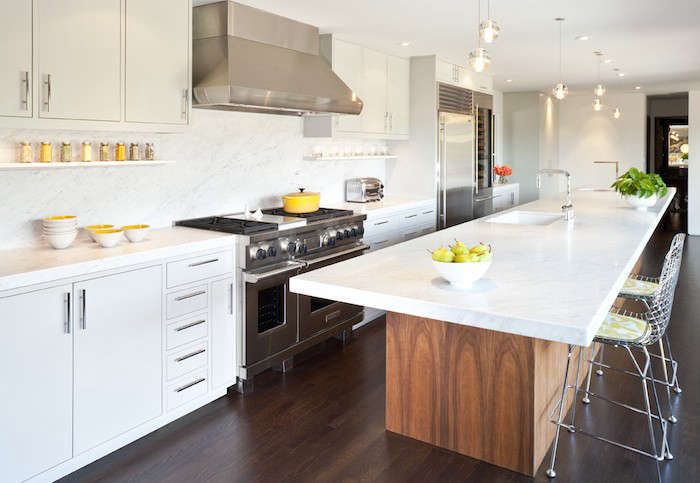
A truly effective statement piece operates as a spatial anchor, fixing the room’s visual gravity without absorbing all attention. The logic is restraint: select one oversized element—a sculptural pendant, a monumental sofa, or a raw-edged dining table—and let it claim dominance while every other furnishing recedes in tonal quietude and lower profile. This hierarchy prevents sensory overload by giving the eye a clear, singular destination. Pair the focal object with negative space and neutral surfaces to absorb its weight, ensuring it dialogues with the room rather than shouting over it. The goal is equilibrium where bold focal points create compositional stillness, not chaos.
A successful statement piece grounds a room’s design narrative through deliberate scale and contrast, achieving impact precisely because it is not competing with anything else.
Integrated cabinetry and bespoke joinery transform modern interiors by eliminating visual clutter before it accumulates. Floor-to-ceiling units in living areas absorb media equipment, books, and display objects behind flush fronts, while window-seat storage captures throws and seasonal items without sacrificing seating. In kitchens, appliance garages and deep drawer inserts for spices and lids keep counters functionally bare; similarly, floating vanities with recessed niches in bathrooms hold toiletries at arm’s reach yet off the ledge. For entryways, built-in benches with lift-up tops and cubbies for shoes and bags ensure daily drop zones stay presentable. The strategic placement of these concealed surface-saving storage systems means every frequently used item has a designated, hidden home, so visual peace is sustained without demanding constant tidying.
Built-in storage—from integrated wall units to recessed niches—keeps daily-use items hidden, preserving clean counters and a livable, uncluttered layout.
Start with a warm greige or soft warm white as your base, then let subtle color accents do the heavy lifting. Think dusty sage cushion on a linen sofa, or a single terracotta ceramic vase against a matte oak console. These pops shouldn’t shout—they whisper, drawing the eye without overwhelming the room’s functional flow. Stick to muted, tonal variations of one hue to keep the palette cohesive. A soft teal throw or a blush-toned rug adds depth while allowing your furniture’s silhouette to stay the hero. Test samples in natural light first; the goal is calm richness, not contrast chaos. Muted accents keep the space feeling curated, not decorated.
Smart technology integration for effortless living transforms modern home design by embedding automation directly into architectural rhythm. Lighting adjusts to circadian cues, blinds respond to solar angles, and climate systems preemptively balance humidity—all without a single tap. Voice-activated zones in kitchens and living areas streamline daily flows, while hidden sensors in flooring or walls detect occupancy to conserve energy quietly. The key insight is that
true convenience emerges when technology disappears into the structure itself, anticipating needs rather than demanding commands.
Smart mirrors, appliance hubs, and adaptive soundscapes fuse into surfaces, making control intuitive and invisible. This design philosophy prioritizes frictionless routines, where morning coffee, ambient warmth, and entertainment sync seamlessly to your presence. The result is a home that feels responsive, calm, and thoroughly alive—an environment that serves you before you even ask, elevating daily comfort through thoughtful, unobtrusive intelligence.
Automating lighting, climate, and shading transforms a house into a responsive environment that preempts discomfort. A smart thermostat learns your schedule, adjusting temperature zones before you wake, while motorized blinds track the sun’s arc to block glare without darkening the room. To maximize predictive comfort automation, follow this sequence: first, install sensors for occupancy, ambient light, and humidity; second, link these inputs to a central hub that coordinates shades, HVAC, and dimmable LED fixtures; third, program scene-based rules—like “evening relax” which lowers blinds, warms color temperature, and trims cooling output. This layered approach cuts energy waste, as shading reduces cooling load before the thermostat reacts, while lighting dims automatically when daylight suffices.
Invisible infrastructure defines truly seamless living, with concealed smart home wiring routed behind drywall to keep walls pristine. In-ceiling and in-wall speakers, paired with hidden amplifiers in utility closets, deliver room-filling audio without visible drivers. Recessed floor pop-up outlets and under-cabinet charging drawers tuck away USB-C and wireless pads, activating only when needed. Slim profile power strips integrate into millwork edges, while furniture with built-in inductive zones charges phones on nightstands and desks. Pre-wired conduits allow future upgrades without chasing new cables, and low-voltage lighting controls merge with standard switch plates. Every component is planned during rough-in, ensuring power and data reach seating, counters, and desks invisibly.
Hidden tech transforms rooms by embedding wiring, speakers, and charging stations into structure and furniture, preserving clean sightlines while maintaining full functionality and future-proofing accessibility.

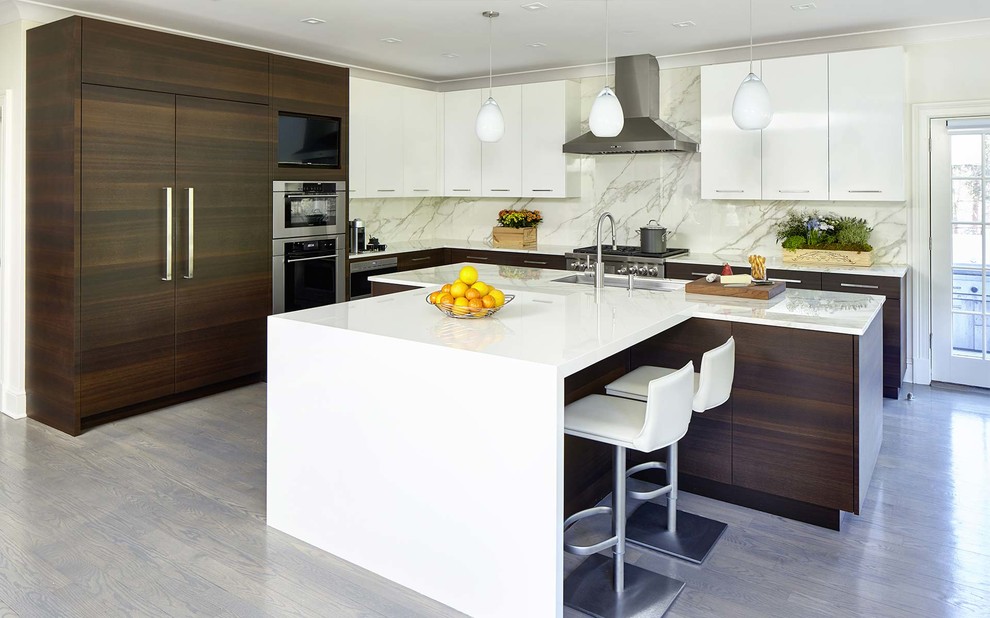
Discrete security hardware now integrates directly into architectural details, preserving minimalist lines. Recessed magnetic sensors sit flush within door jambs, while concealed cameras hide inside speaker grilles or smoke detectors, offering uninterrupted sightlines. Motorized shutters retract fully into wall cavities when disarmed, appearing as trim rather than security elements. Invisible perimeter monitoring uses buried or in-wall sensors that trigger alerts without visible cameras or keypads. Glass-break detectors are tuned to ignore ambient noise, mounted behind acoustic panels. Control is through a single flush glass touchscreen or a handheld device, eliminating wall-mounted keypads. The aesthetic stays pure; the protection is entirely embedded.
Outdoor and transitional spaces blur the line between interior comfort and raw nature, making them essential to modern home design. Think sliding glass walls that vanish into pockets, turning a living room into an open-air pavilion. A covered patio with a linear fire pit and cantilevered bench seating extends the clean, minimalist aesthetic beyond the threshold. Use the same large-format tiles indoors and out for seamless flow, and add a pergola with motorized louvers to control sun while keeping the sleek silhouette. Transitional mudrooms and sunrooms act as breathable buffers, with raw concrete floors and vertical cedar slats that echo the facade outside. Q: How do you make a balcony feel bigger? A: Install a glass railing and mirror the interior floor material outward, tricking the eye into endless space.
Sliding walls—typically glass-paneled or timber-louvered—erase the boundary between interior zones and terraces, letting the same flooring continue outward to unify sightlines. Terraces, when shaded by overhead pergolas or deep eaves, function as true living rooms, not just transition zones. Courtyards anchor the layout, pulling daylight and cross-ventilation deep into the plan while offering a private, wind-sheltered microclimate. The logical sequence: sliding wall opens to terrace, terrace steps down to courtyard, each layer modulating exposure without breaking spatial continuity. This creates seamless indoor-outdoor flow, where furniture placement and material palettes travel freely, making the entire footprint feel larger and more responsive to seasonal shifts.
Landscaping choices that complement clean architecture rely on restraint and repetition, mirroring the home’s geometric lines. Use low-maintenance, structural plantings like ornamental grasses or boxwood hedges in linear rows to reinforce the building’s horizontality. A gravel or decomposed granite path, edged with steel, echoes the crispness of façade materials without competing for attention. Native, drought-tolerant species reduce visual noise by blending with the surrounding palette, while their seasonal shifts add subtle life against static surfaces. Choose a single accent tree, such as a Japanese maple, placed to frame a window rather than crowd it. For hardscape, match concrete or travertine pavers to the interior flooring for a seamless threshold transition. Minimalist plant palettes create a cohesive outdoor-to-indoor flow that preserves the architectural statement.
Q: What is the core principle for landscaping choices that complement clean architecture?
A: Prioritize simplicity and alignment—uniform plant masses, straight edges, and a limited material palette that echoes the home’s geometry, avoiding ornamental clutter.
To extend the modern vibe outdoors across all seasons, prioritize all-weather outdoor furniture and lighting that blurs the line between interior comfort and exterior resilience. Choose quick-dry, UV-stable fabrics and powder-coated aluminum frames that resist fading and frost, ensuring pieces remain inviting without seasonal storage. Layer lighting strategically: install dimmable LED path lights for safety, while warm-toned wall sconces and pendant fixtures create a cozy, architectural glow even in winter. *A smart lighting schedule that shifts with sunset times keeps the space usable without constant manual adjustment.* For thermal longevity, add integrated heating elements or fire pits into the furniture layout, and use weatherproof outlets for plug-in lamps that mimic indoor ambiance. Finally,
This approach transforms the patio into a seamless, year-round extension of your modern home.
Malware is malicious software created to intentionally disrupt the normal operations of a device.
